Created by three award-winning homebuilders, ARISTA, DECO Homes and OPUS Homes, Bridgelands reflects decades of expertise in homebuilding, architecture, and interior design, brought together in a remarkable community of towns and detached homes, green space, and thoughtful placemaking.
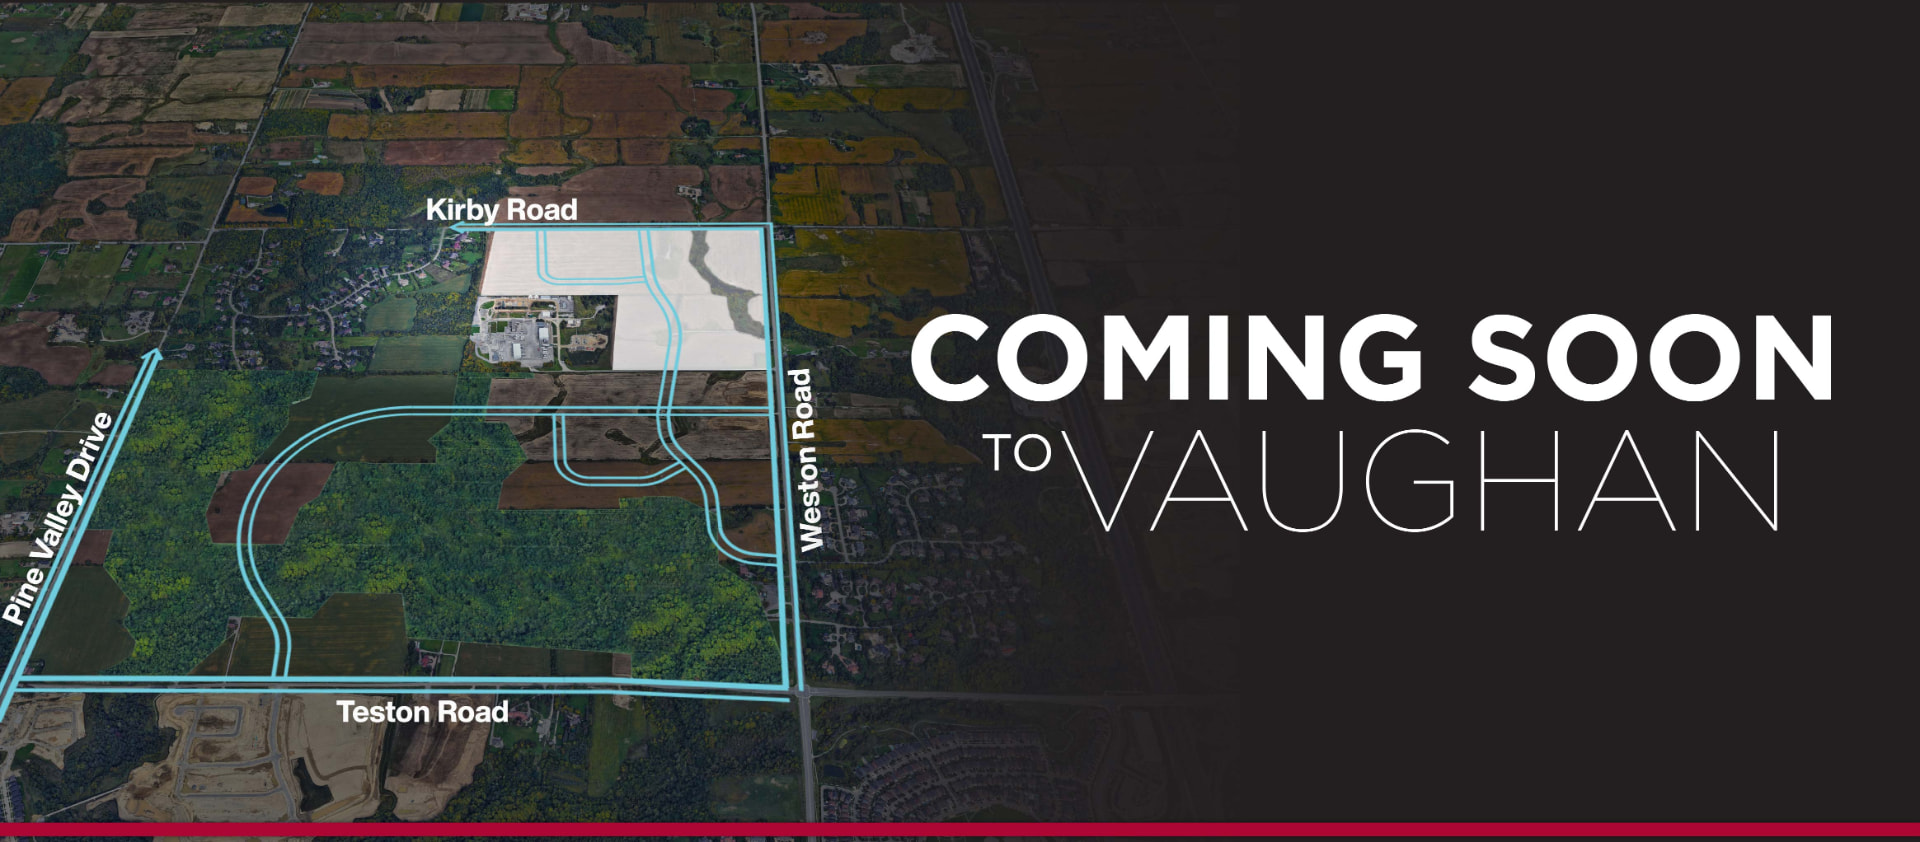
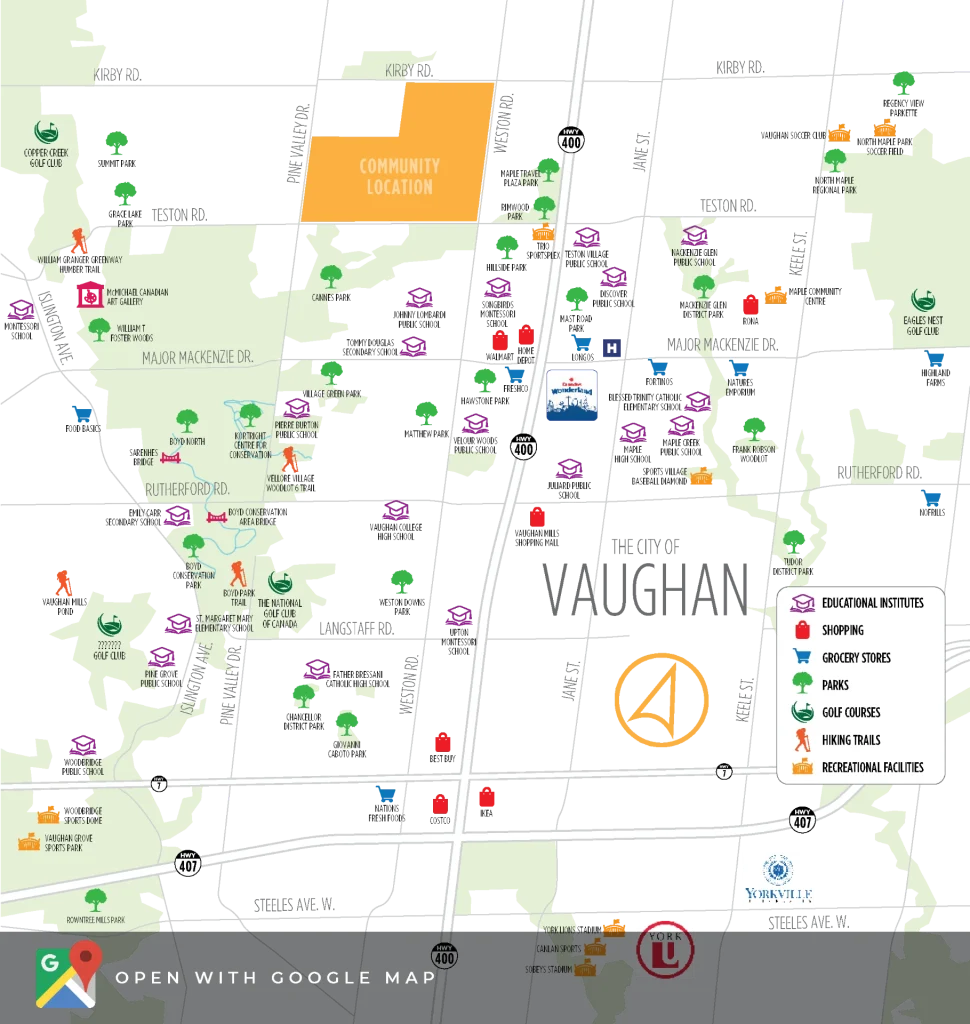
Bridgelands is one of Vaughan's last major greenfield master-planned communities, planned in North Vaughan and bounded by Kirby Road, Weston Road, Teston Road and Pine Valley Drive. The 428-hectare community is planned with townhomes, detached homes, mid-rise and mixed-use residential, plus retail, schools, parks, trails, a community centre and library. New homes are expected to start from the $800,000s CAD, with a public launch in Fall 2026. Early access registration is open now via Condo Circle before public builder releases.
Starting from the $800s — a mix of low-rise and mid-rise housing
Master-Planned Community
Homes, retail, schools, parks, trails, community centre & library
Highway 400 Access
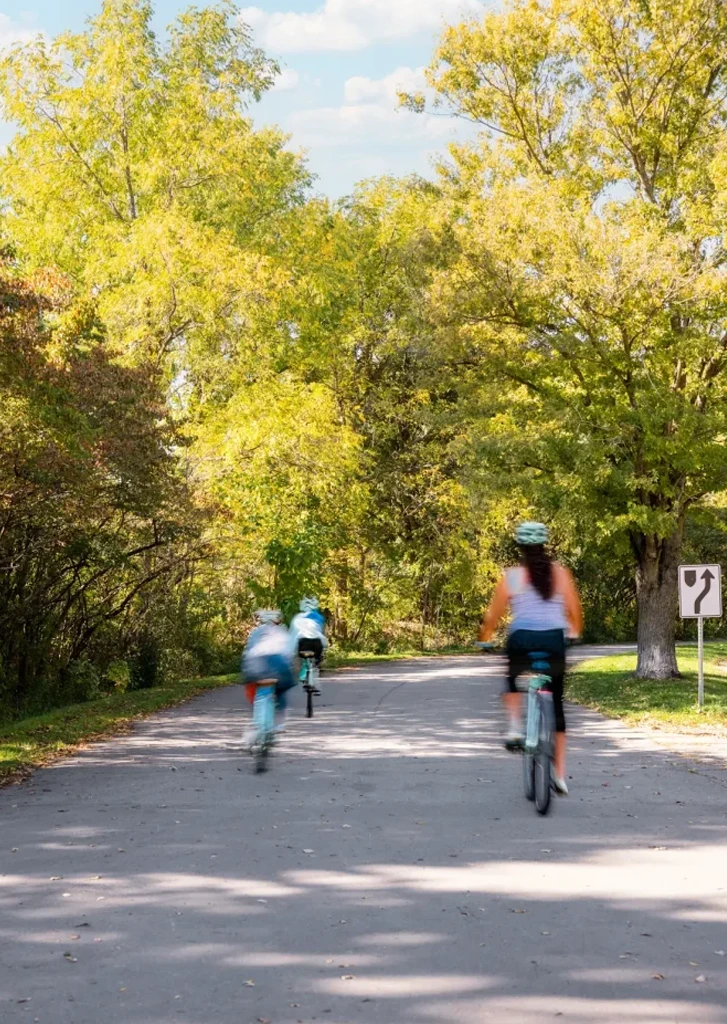
Direct access via Teston Rd — newly widened to 4 lanes with cycling paths
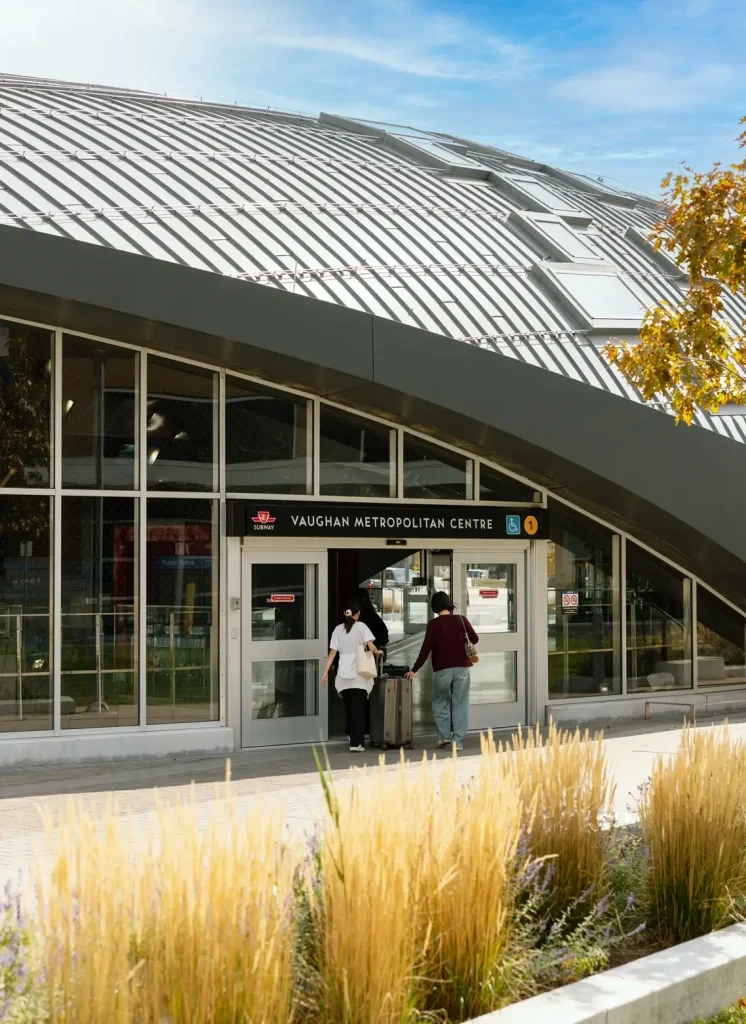
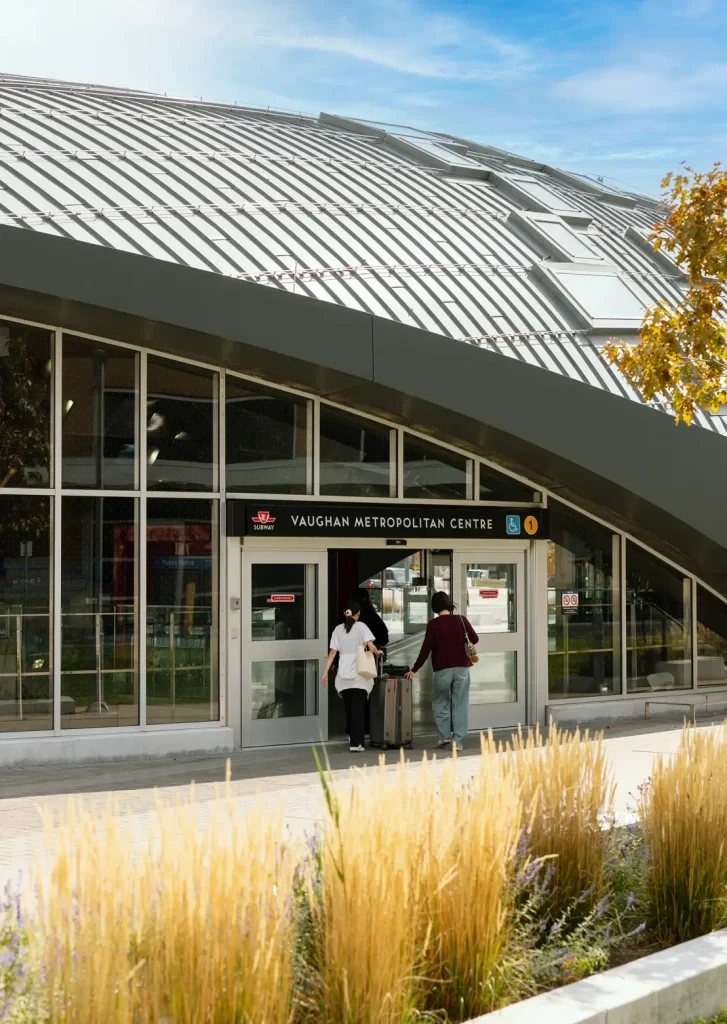
Minutes to VMC Subway
TTC Line 1 at Vaughan Metropolitan Centre — ~45 min to Union Station
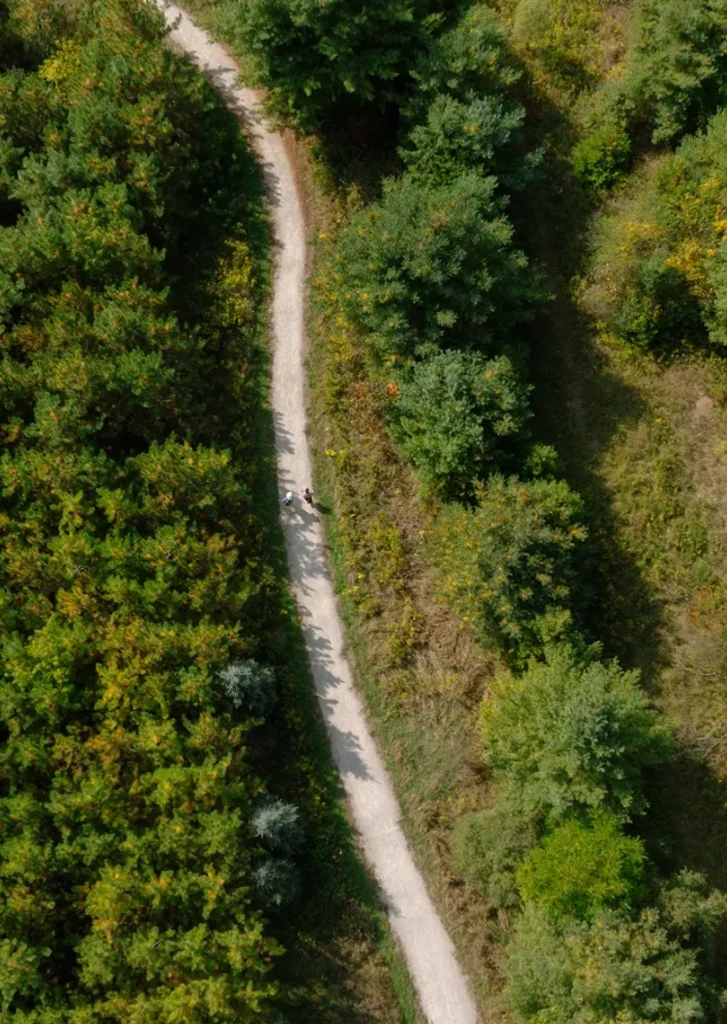
Parks, Trails & Green Space
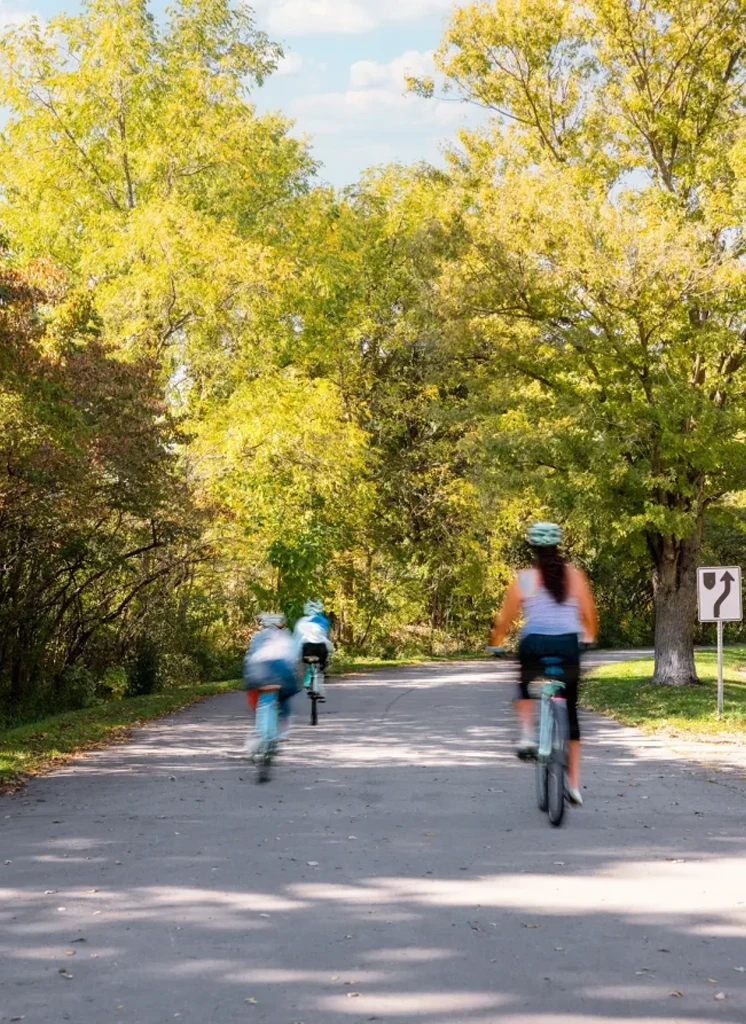
Planned trail network, cycling facilities and community core
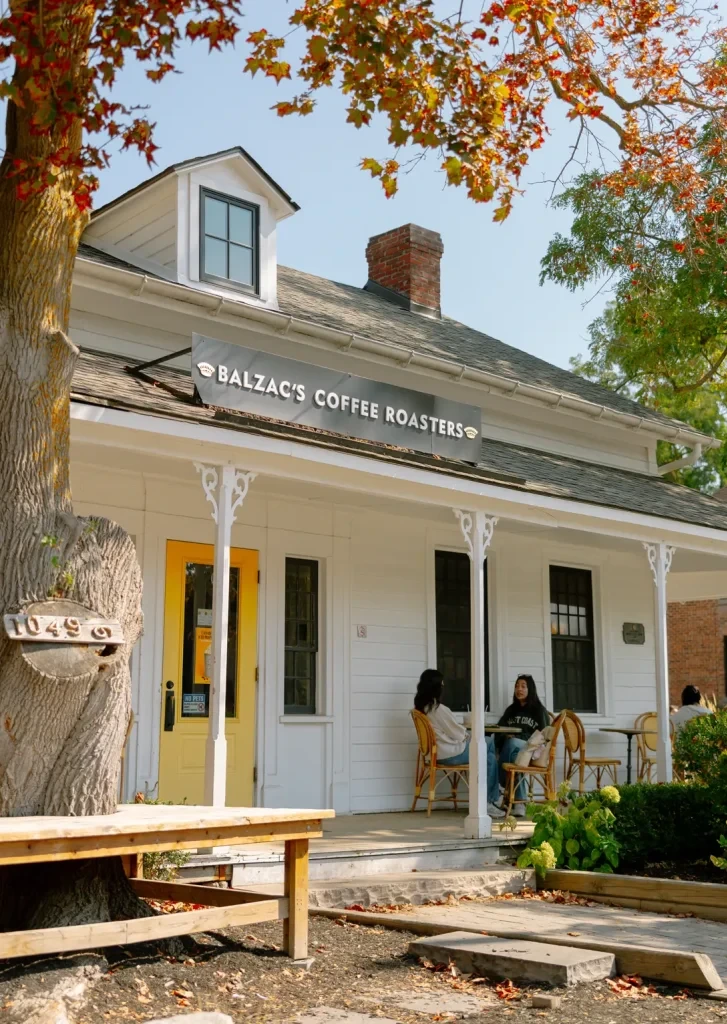
Established Vaughan Amenities
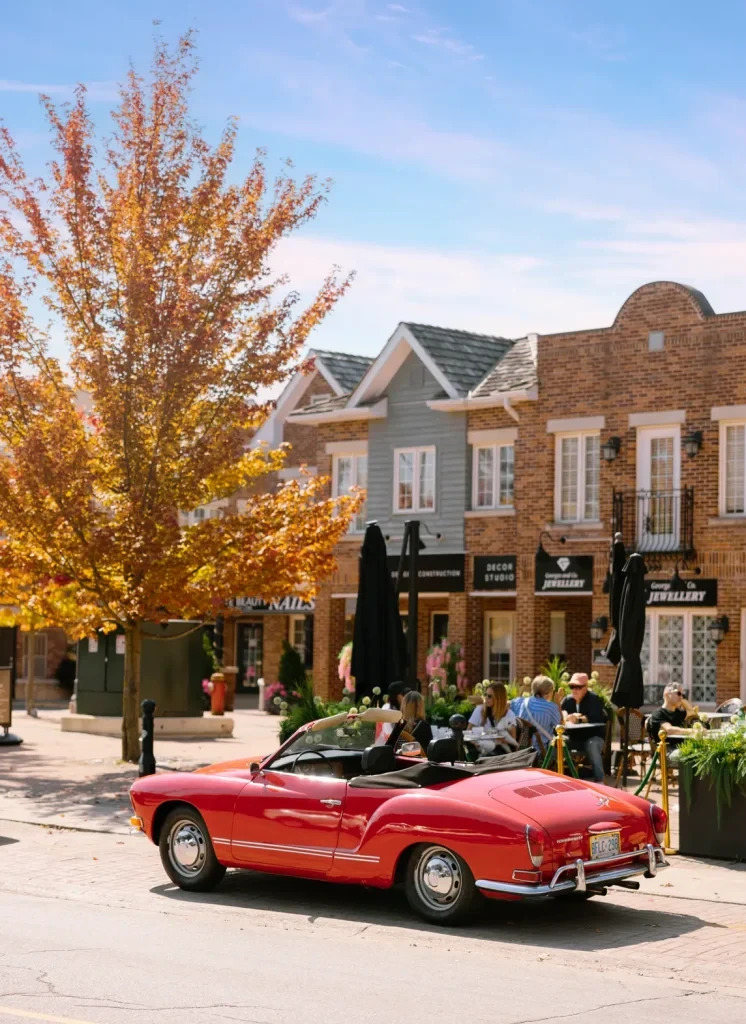
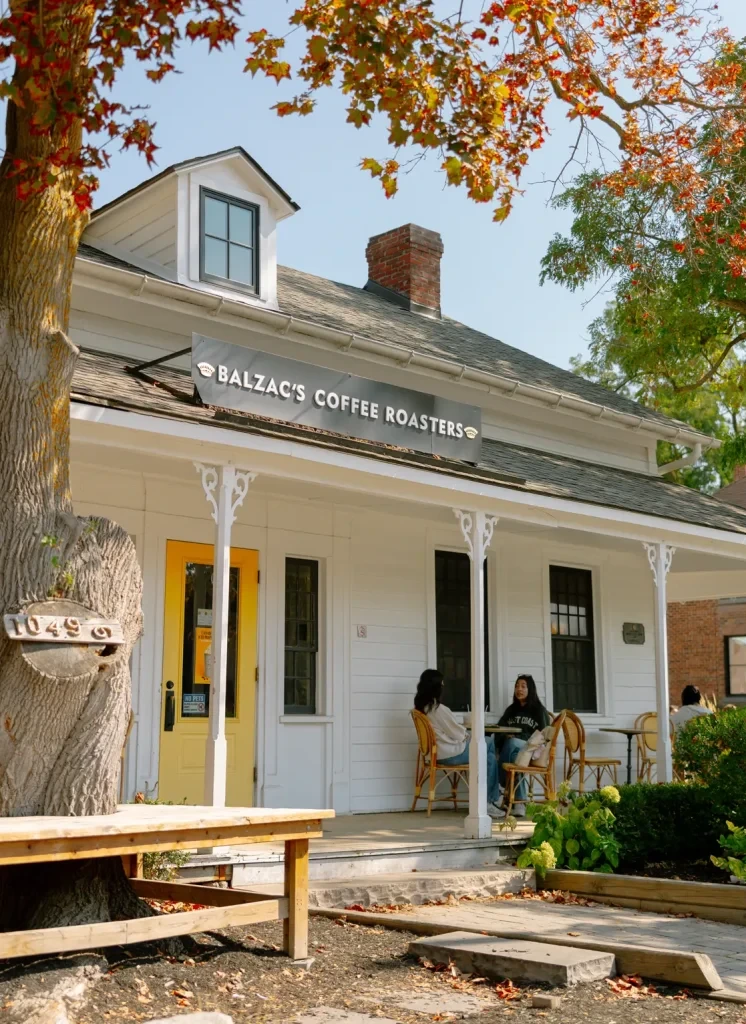
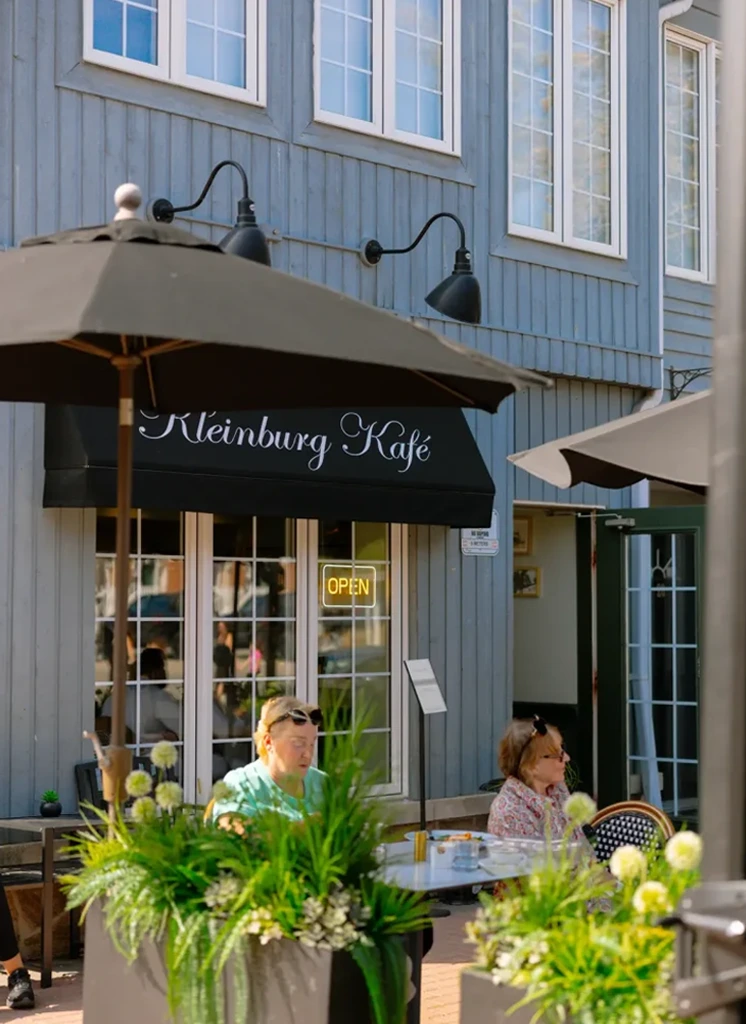
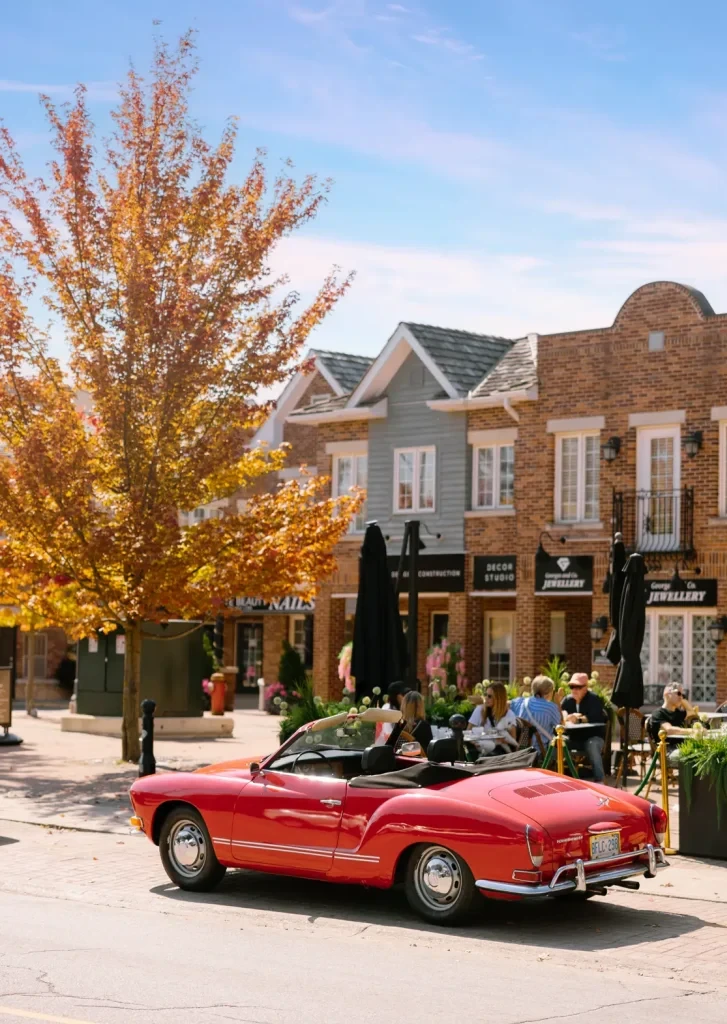
Minutes to Kleinburg, Woodbridge, Maple, Vaughan Mills & Wonderland
Home Types at Bridgelands
Townhomes & Detached, From the $800s
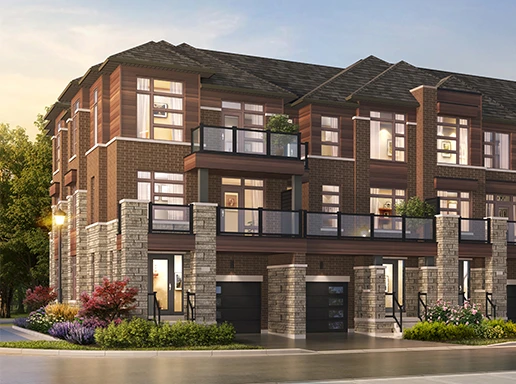
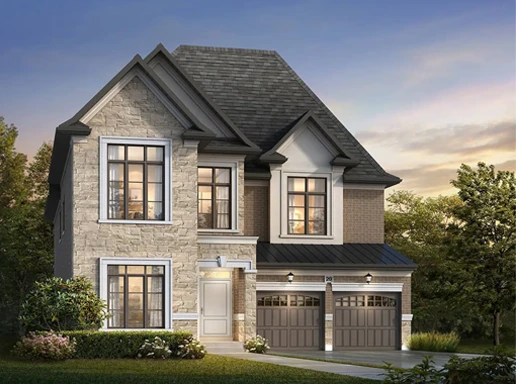
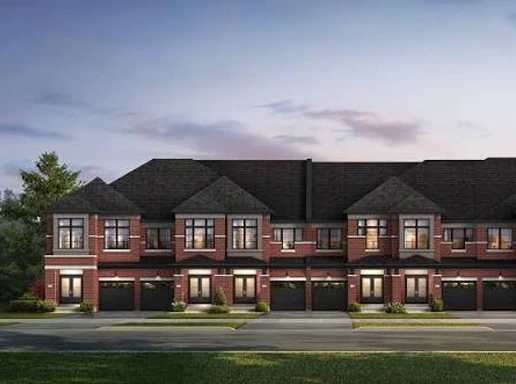
The Block 41 Secondary Plan permits a mix of low-rise residential formats — from modern freehold towns to executive detached estates. Renderings shown are representative of expected product types from participating builders.
Townhomes
Modern Freehold Townhomes
Contemporary stone & brick elevations with rooftop terraces and generous open-concept layouts.
Townhomes
Traditional 2-Storey Towns
Classic brick townhomes with private garages — ideal for first-time buyers and young families.
Detached
Family Detached Homes
Two-storey detached with double garage, stone façades and family-focused floor plans.
Bridgelands is one of Vaughan's last major master-planned communities. Early registrants receive first access to floor plans, pricing and incentives from each builder release before homes go public in Fall 2026.
Andrew Mizzoni Broker | Capital North Realty | (416) 508-4430 | andrewjmizzoni@live.ca
Disclaimer
We do not represent the builder – All information herein was gathered from sources both professional and lay deemed to be reliable. We make no representation as to its accuracy and will not be held responsible for any discrepancies. Prospective purchasers are advised to verify all information herein. All renderings, pricing, incentives and other information are subject to change without notice.